On this page
What evidence should a buyer review before accepting injection molded plastic gears and releasing the production mold?
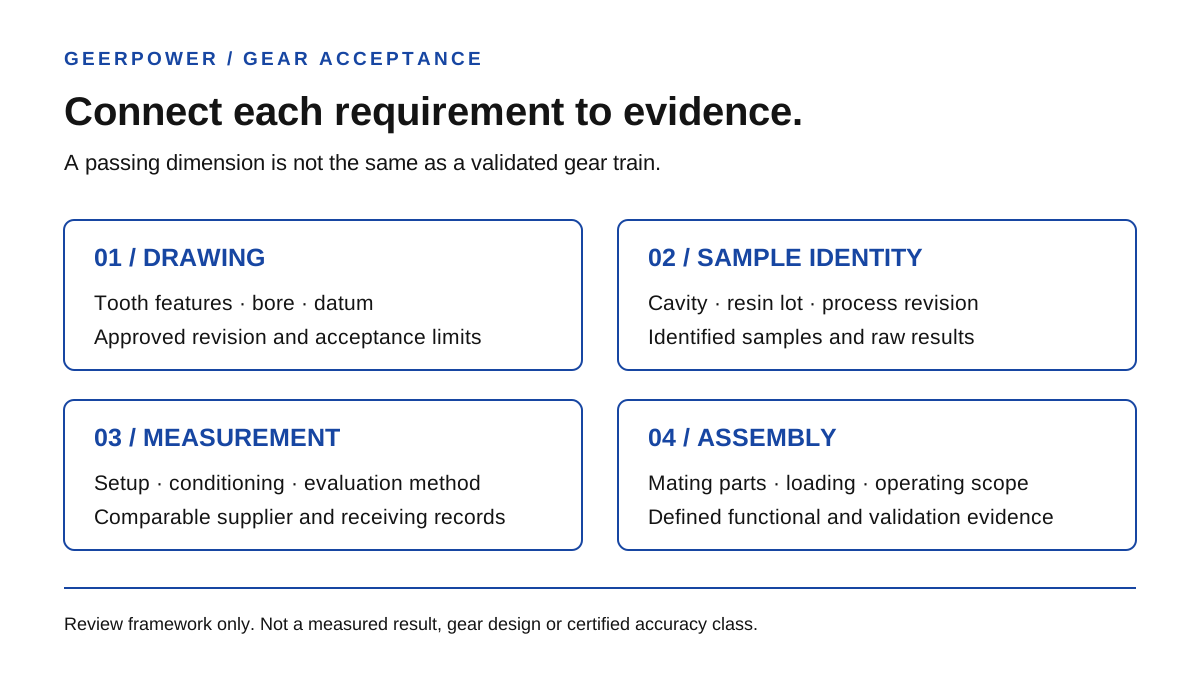
Agree the drawing revision, tooth and bore requirements, measurement datum, conditioning state and assembly test before sampling. Keep results traceable to cavity, material lot and process revision. Review geometric inspection separately from functional mesh, noise and durability evidence. A passing bore measurement, visual check or no-load rotation test alone does not prove the complete gear meets its service requirements.
Decision checklist
- Confirm which tooth features, bore and datums are controlled by the approved drawing.
- Record when and under what material and environmental condition samples are measured.
- Retain cavity identity and raw feature results instead of only a batch average.
- Separate individual gear geometry from the performance of the assembled gear train.
- Agree acceptance limits, open-item ownership and shipment-release conditions in writing.
Why an apparently good gear can still be an incomplete submission
Consider a small molded gear for an appliance actuator. The supplier presents a clean-looking sample that fits on a shaft and rotates by hand. That is a useful demonstration, but it leaves unanswered questions about the tooth geometry, the reference used for runout, the mating gear and the intended load. This is an illustrative purchasing scenario, not a GEERPOWER customer result.
The buyer should start from the released drawing and assembly specification. Identify which requirements belong to the molded component and which belong to the complete mechanism. A free-standing gear can pass a defined dimensional check while the assembled system fails for a different reason, such as an unapproved mating-part revision or installation condition.
Delrin's gear-molding guidance highlights roundness and dimensional accuracy, and discusses how filling, geometry and packing influence shrinkage. That is a reason to request process-linked sample evidence. It is not a transferable tolerance guarantee, a recommendation to copy a gate size or proof that a particular GEERPOWER project has passed inspection.
Create an acceptance matrix from the drawing
Ask the design owner to mark the characteristics that control assembly and service performance. Use the applicable gear specification and its agreed edition where the drawing calls one up. Do not translate a general phrase such as precision gear into an invented accuracy class, and do not assume a measuring machine's capability is the product's tolerance.
The matrix below is a proposed purchasing worksheet. Each row needs the actual method, limit and approval owner before it becomes a test plan. Some projects require specialist gear metrology; others have different drawing-defined checks. The inspection provider should confirm what its proposed method can establish.
| Requirement | Record to request | Question before sign-off |
|---|---|---|
| Tooth geometry | Drawing-defined features, reference system and feature-by-feature results | Which tooth requirements were actually evaluated? |
| Bore and mounting features | Size, form and location results using the agreed datum | Does the setup represent the specified shaft or mounting condition? |
| Runout and roundness | Named feature, datum, setup and evaluation method | Are different geometric quantities being mixed under one label? |
| Appearance and gate area | Approved viewing criteria and identified sample photos | Are gate vestige, flash or contact marks acceptable at functional locations? |
| Material and sample state | Exact grade, lot, molding record, elapsed time and conditioning | Are supplier and receiving-site measurements comparable? |
| Functional assembly | Mating components, fixture, loading and agreed test results | What operating requirements remain untested? |
Keep the bore, datum and tooth reference connected
An inspection report is difficult to use if it lists a runout value without identifying the surface, reference axis and method. Ask how the gear was located for the measurement and whether the setup represents the drawing requirement. Record the fixture, instrument and program revision so the receiving quality team can reproduce the interpretation.
A bore-size result does not, by itself, establish the location of every tooth feature relative to the mounting axis. Likewise, roundness of a selected diameter and runout relative to a specified datum answer different questions. Have the metrology provider explain which requirement each result addresses rather than accepting a single green summary box.
Where the drawing is ambiguous, resolve it with the design authority before modifying the tool or rejecting a sample. The buyer should not silently substitute a convenient fixture or a different datum to obtain a passing result. Keep approved clarifications with the report and identify the samples used for any supplier-to-buyer comparison.
Record sample condition before comparing results
Ask the supplier to state the time after molding, the storage or conditioning method and the measurement environment required by the approved plan. For materials or applications where moisture, temperature or time matter, use the grade supplier's guidance and the product specification to define the relevant state. This article does not set a universal waiting period or humidity target.
MAHLE's technical discussion of plastic gears describes load, temperature and material behavior as important influences on gear meshing. It also notes challenges associated with moisture and manufacturing variation. Those observations support making the test condition explicit; they do not mean every material or gear design behaves in the same way.
If the receiving plant measures a part in a different state, document that difference before attributing the disagreement to mold accuracy. Use the same identified samples when practical, and compare setup and evaluation methods as well as the numbers. Preserve both datasets and record who has authority to close the discrepancy.
Separate sample geometry from gear-train performance
Define the functional trial with the design team: mating components, center-distance basis, mounting arrangement, lubricant where specified, operating conditions and the results to retain. Noise, backlash, transmission behavior and durability should be evaluated by the agreed methods if they are contractual requirements. Do not replace those checks with an informal no-load spin.
For the illustrative actuator, ask which approved mating gear, shaft and housing were used in the demonstration. If the supplier only has the molded component and not the final assembly, state that limitation and assign the remaining assembly validation. A mold shipment decision must not be represented as approval of an untested product.
The following distinctions help purchasing compare submissions without forcing every project into the same test regime. The responsible engineers choose the actual scope, limits and safety controls.
| Evidence | Useful for | Does not establish alone |
|---|---|---|
| Visual inspection | Surface condition and agreed visible defects | Complete tooth geometry or loaded life |
| Dimensional or gear-metrology report | Specified characteristics in a documented measurement state | Every assembled operating condition |
| Defined mesh or assembly trial | Behavior with identified mating parts and setup | Long-term performance outside the trial scope |
| Approved durability or environmental validation | Specified service requirements under the agreed plan | Unspecified materials, loads or product revisions |
Retain cavity-level records and control changes
For a multi-cavity mold, keep the cavity number with the sample bag, inspection row and any functional-test result. A pooled report can hide a recurring issue in one cavity. Request raw feature results and the agreed sampling rationale instead of selecting only the most attractive sample from a mixed batch.
Link accepted samples to the resin grade and lot, mold revision and approved process record. When a resin source, gate, cavity insert, cooling arrangement or critical process condition changes, ask the quality owner which checks must be repeated. A past approval should not silently cover a materially different production configuration.
Maintain an open-item list naming the requirement, evidence gap, action owner and release condition. If a concession is accepted, retain the authorized scope and expiry or quantity limit where applicable. Do not alter the drawing tolerance or the report label just to turn an unresolved point into a pass.
What to send for a GEERPOWER gear-project review
Send the gear drawing and CAD, exact resin grade, mating-part information, required output, cavity proposal and the acceptance requirements already approved by the product owner. Include existing press and inspection-equipment information if either will be reused. Identify whether the request is for an export mold, molding production coordination or a complete machine-and-mold project.
Ask the quotation to separate tool manufacture, trial material, metrology, test fixtures, external validation, sample shipment and receiving-site support. Those activities should not be assumed from a mold price. If functional validation remains with your team, name that responsibility and agree which samples and records the supplier must provide.
This guide concerns acceptance evidence, not a calculation of tooth strength or a certified gear design. Final tolerances, material suitability and service-life requirements belong to the approved application engineering and validation process.
Common buyer questions
Does a good bore measurement prove the gear is accurate?
No. It answers only the specified bore characteristic under the recorded setup. Tooth geometry, reference-axis relationships and assembly requirements need their own agreed evidence.
Is a plastic gear accuracy class guaranteed by the machine type?
No. Agree the product drawing and inspection plan. A hydraulic or all-electric machine label alone does not establish mold accuracy, material behavior or the quality of a finished gear.
When should molded gear samples be measured?
Use the timing and conditioning state required by the material guidance and approved product plan. Record those conditions rather than applying an arbitrary universal waiting period.
Can one sample represent every mold cavity?
Only if an approved sampling plan justifies that decision. Retaining cavity identity allows reviewers to distinguish cavity-specific variation from changes over time.
Does a no-load rotation test replace functional validation?
No. It may demonstrate a limited assembly condition, but it does not establish noise, loaded behavior or durability under conditions that were not tested.
What is needed to review a gear-mold quotation?
Provide the gear drawing, resin grade, mating interfaces, production target and acceptance scope. Ask which trial, metrology and validation activities are included and who approves the remaining requirements.
Sources and references used for this guide
This guide supports early project planning. Final machine selection and commercial configuration must be confirmed from the actual part, mold, material, factory utilities and production target.