On this page
What should a buyer agree before accepting injection molded part warpage at tool sign-off?
Agree the controlled drawing requirement, inspected surface, datum or alignment basis, free or restrained state, support and fixture details, material condition, time after molding, sampling plan and measurement method. Tie every result to a cavity and trial record, then document acceptance, correction or an authorized concession and the retest needed. A photograph, best-fit color map or part held flat by hand cannot replace that agreement.
Decision checklist
- Name the functional concern and the drawing feature that decides acceptance.
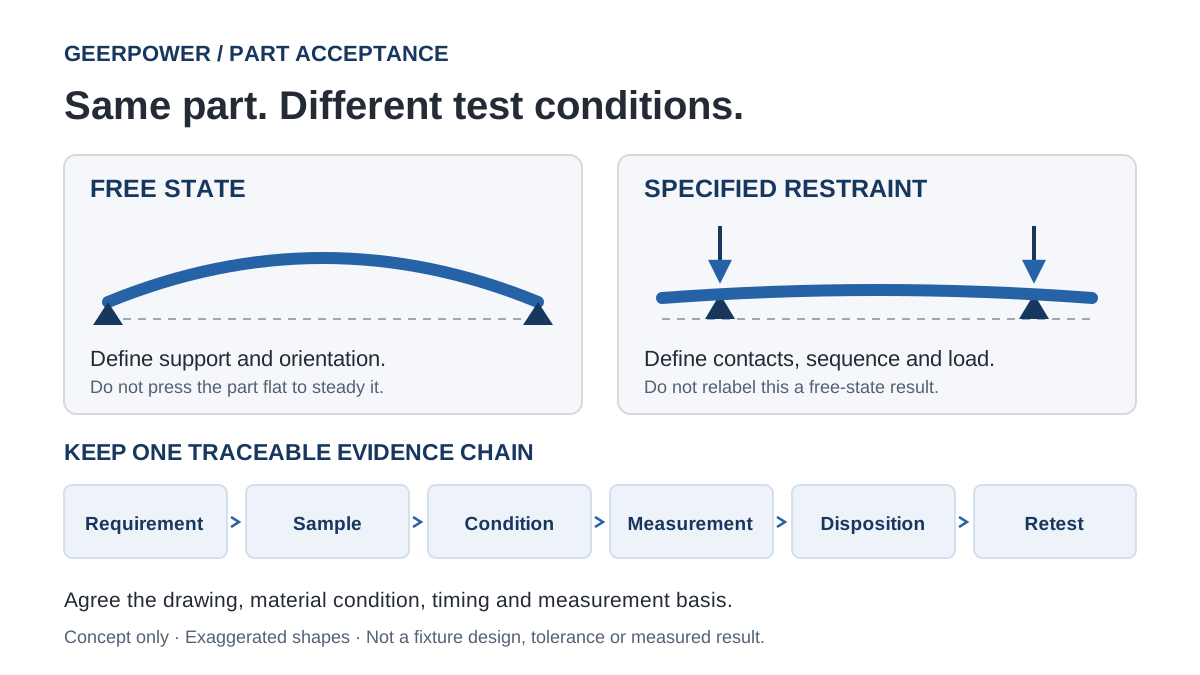
- Separate free-state form from assembly behavior under specified restraint.
- Freeze support, alignment, conditioning and measurement timing before the trial.
- Keep cavity-level results traceable to material, process and fixture revisions.
- Agree the disposition owner and retest trigger before releasing the tool.
Replace 'too warped' with a drawing requirement
Start with the function at risk: a sealing rim, a mounting face, an enclosure gap or a mating surface. Mark the exact region on the released drawing. A flatness check on one surface, a profile check against nominal geometry and an assembly-gap test answer different questions. Do not substitute one because it produces a more favorable number.
For a datum-referenced requirement, identify the datum features and how the setup establishes them. For a surface-form check, specify the evaluated area and exclusions without adding an unrelated datum. Have the design and metrology teams resolve ambiguous callouts before samples arrive.
ISO's public overview of ISO 20457:2026 covers plastic molded-part tolerances and acceptance conditions; it does not select this part's tolerance. This worksheet is GEERPOWER's buyer framework, not standard clauses or a compliance claim. Record any contractual standard and edition separately.
Decide whether the part is free or restrained
Free-state inspection still needs defined support and orientation. A thin part resting on a bench, standing vertically or sitting on selected pads may not present the same shape under its own weight. Document the support contacts and location method. Avoid an operator pressing the part down to steady it unless that action belongs to the agreed restrained test.
For restrained inspection, define fixture revision, contacts, fastening or clamping sequence, load or torque where relevant, and settling period. Confirm that the restraint represents the requirement. A fixture forcing the whole surface flat can conceal the free-state condition rather than measure it.
Illustrative example, not a customer case: a housing needs both a free-state flange check and an assembled sealing check. A scan taken with its flange clamped to a flat plate cannot close the free-state item. Keep two results under two specified setups; passing one does not automatically release the other.
Support, location and restraint are part of the test definition—not unrecorded operator choices.
Control material condition and the measurement clock
Record the exact resin grade, reinforcement, color or additive package and regrind condition. Trace the sample to its material batch, cavity, trial stage and process-sheet revision. After a production-material change, assess whether the original warpage evidence still represents the new condition.
Specify the time reference, such as ejection or completion of an agreed conditioning step, and record actual molding and measurement timestamps. Define storage orientation, packaging, temperature and humidity requirements where relevant. 'Measured the next day' is not a controlled conditioning record.
BASF's Ultramid polyamide brochure explains that moisture uptake and related dimensional change depend on grade and exposure conditions, including time, temperature and thickness. That is polyamide-specific context, not a conditioning recipe for every resin. Choose the inspection condition with the material supplier and product requirements; this guide sets no universal waiting time or humidity target.
Fix alignment and evaluation before comparing results
Agree a suitable CMM, optical, dedicated-gauge or other method. Specify surface coverage, coordinate direction, alignment, filtering or excluded regions and calculation reported. A few corner gaps should not stand in for an entire specified surface. Review probe contact and fixture loading when the part is easily deformed.
Autodesk's warpage-constraints documentation distinguishes an anchor-plane view from a best-fit view. This illustrates why a simulation deflection image must state its reference basis. It does not establish a physical inspection method. When correlating analysis with samples, agree the reference and comparison quantity rather than comparing unrelated maximum values.
Keep raw readings or point data, the measurement program revision and a setup image with the report. Ask the metrology owner to confirm method suitability and the decision rule for results near the limit, including relevant uncertainty. Two reports with different alignments or restraints are not a sound basis for deciding whether a tooling correction improved the part.
Use a requirement-to-retest acceptance worksheet
Complete this agreement before the trial, using document IDs rather than email descriptions. Set sample quantity, cavity coverage and collection points according to project risk and the quality plan; there is no default count here. Keep individual results visible rather than hiding an affected cavity or surface in an average.
| Step | Agree and retain | Hold the item when |
|---|---|---|
| Requirement | Drawing revision, feature/region, limit, datum or alignment, free or restrained state | The result cannot be tied to the controlling requirement |
| Sample | Part ID, cavity, shot/run position, trial stage, resin/batch and process revision; agreed sample plan | Identity or required cavity coverage is missing |
| Condition | Molding timestamp, storage/conditioning record, measurement time and handling state | The sample condition differs from the agreed test |
| Measurement | Fixture/setup revision, supports/restraint, method/program, readings and evaluation basis | The reported value has no reproducible setup |
| Disposition | Pass, correction, authorized concession or hold; affected scope and decision owner | An open deviation is described only as 'acceptable' |
| Retest | Change record, new sample identities, repeated conditions and results; closure authorization | A changed tool or process has no relevant repeat evidence |
Separate correction, concession and final release
When a result fails, first confirm sample identity, conditioning and setup. A measurement mismatch should not trigger an unexplained steel change. Once the deviation is confirmed, record the proposed material, process or tooling action, its owner and its possible effect on other dimensions or functions. Do not assume that correcting one flange leaves all other acceptance items unchanged.
Retest against the controlled requirement using the agreed conditions. Document unavoidable differences. For an authorized concession, record scope, quantity or duration where applicable and approval authority; do not rewrite the result as a pass. Retain superseded evidence so release remains traceable.
Sample acceptance is also different from demonstrating a stable production process or capability. Those need their own agreed study and evidence. Tool shipment, trial-stage approval and final production release should each have explicit remaining conditions rather than sharing one ambiguous 'approved' label.
Send the proposed test with the project review
For a GEERPOWER export-mold or new turnkey molding project, send the part model, released drawing, resin grade, functional concern and proposed free-state or assembly test. Include existing setup images, trial reports and open deviations if available. Ask the project review to identify missing inputs, responsibility boundaries and acceptance hold points before the tooling scope is finalized.
Actual tolerance feasibility, fixture suitability, measurement resources and final sample performance remain project-specific and unverified until supported by the agreed records. This article does not claim a GEERPOWER test result, production capability or guaranteed correction.
Common buyer questions
What is an acceptable warpage tolerance for an injection molded part?
There is no universal value. The responsible design team should specify the functional requirement and inspection condition, then review feasibility for the actual geometry, resin and molding process before tooling acceptance.
Does a flatness requirement mean the same thing as an assembly gap limit?
No. Surface form and the gap in a specified assembly are different evaluations. Define both if both matter, including the restraint and fastening conditions for the assembly test.
Can a checking fixture hold the part flat during inspection?
Only when that restraint belongs to the agreed requirement. Record its contacts, sequence and loading. A restrained result must not be presented as evidence of free-state form.
How long after molding should warpage be measured?
Agree a time window and material condition for the project, with a clear starting event. Resin behavior, conditioning and intended use differ; a fixed waiting period copied from another part is not sufficient justification.
Should results from different cavities be averaged?
Retain cavity identity and individual results. Summaries can help review a run, but an overall average does not demonstrate that each required cavity and sample meets its acceptance criterion.
Can a Moldflow warpage plot approve the molded sample?
No. Simulation supports risk review and trial planning. Sample acceptance needs physical evidence under the agreed condition, with compatible alignment and evaluation when analysis and measurement are compared.
What should happen when the measured result is close to the limit?
Use the decision rule agreed with the metrology and quality owners, considering the method's relevant uncertainty. Do not round a borderline value into a pass or change the alignment after seeing the result.
Does one passing trial prove production capability?
No. It supports only the sampled condition and agreed acceptance scope. Capability or production release requires the separately defined run, sampling, process controls and analysis appropriate to the project.
Sources and references used for this guide
- ISO 20457:2026: public overview of plastics molded-part tolerances and acceptance conditions; checked November 18, 2026
- BASF: Ultramid PA product brochure, water absorption and dimensional stability, printed pages 34–35; checked November 18, 2026
- Autodesk Moldflow Adviser 2024 Help: Warpage Constraints dialog, anchor plane and best fit; checked November 18, 2026
This guide supports early project planning. Final machine selection and commercial configuration must be confirmed from the actual part, mold, material, factory utilities and production target.