On this page
What should a buyer ask for before approving the floor and location for a new injection molding machine?
Get a revision-controlled installation and foundation drawing for the exact machine configuration. Request support locations, contact dimensions and applicable reactions or load cases, as well as leveling, anchoring and service requirements. Have a qualified site engineer assess the installed position using that data, and review unloading, travel and temporary staging as separate cases. Do not authorize construction, movement or installation from a brochure weight and footprint.
Decision checklist
- Identify the exact quoted model, options, mold assumptions and drawing revision.
- Request the support-point reactions and the load case each value represents.
- Overlay the installation drawing on the surveyed bay and review access and clearances.
- Have the site engineer assess installed and temporary transport loads separately.
- Assign owners for floor approval, any civil work, placement and final verification.
Separate footprint, mass and floor reactions
The footprint shows how much plan area a machine occupies. The mass is useful for planning, but the load is transferred through specific interfaces, such as leveling pads or other supports. Averaging the mass over the whole outline conceals where loads are introduced, and dividing by the number of feet assumes a distribution the supplier may not have confirmed.
Request the foundation plan and applicable reactions for the exact arrangement. Ask whether mold weight, fluids, installed options, external supports or any other load cases are included or separate. Do not assume the catalog figure includes them. If the seller cannot provide the support data at quotation stage, keep structural suitability open and set a date for engineering release.
ENGEL's published installation terms distinguish foundation review from the load-bearing access route. Milacron's Q-PET technical sheet gives a concrete example of machine layout views. These are reference examples only, not GEERPOWER specifications or an approval to apply another machine's data.
Give the site engineer a coordinated drawing set
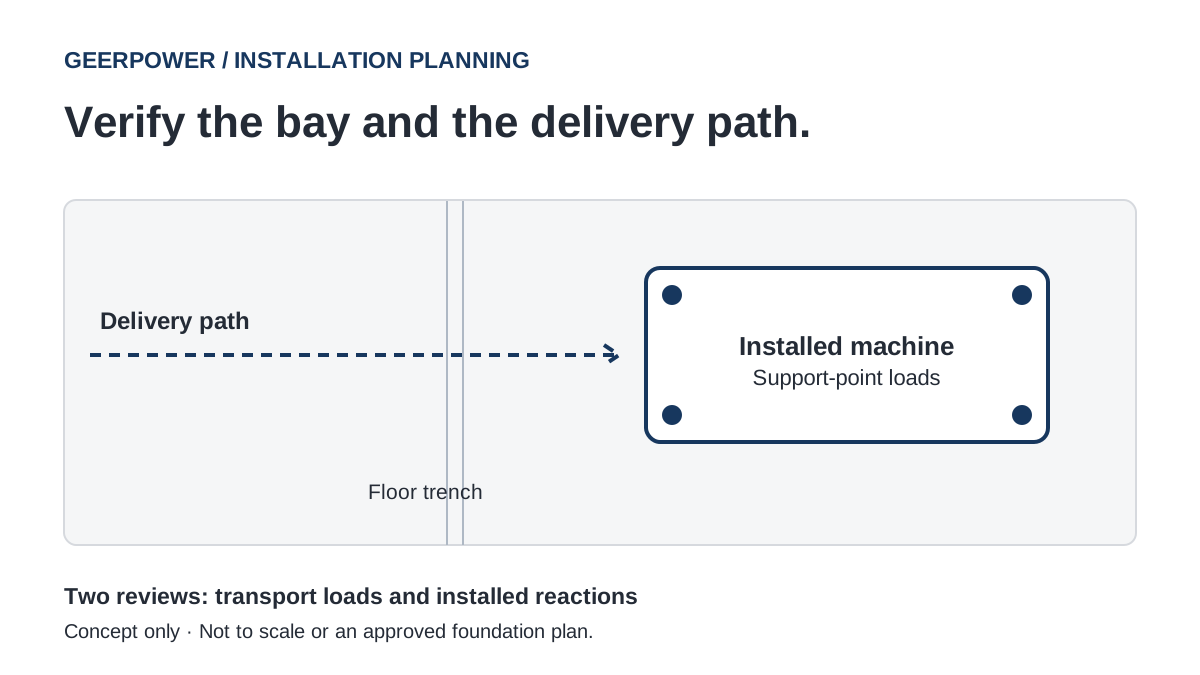
Use the same revision of the supplier layout for the machine, handling equipment, utilities and work envelope. Overlay it on a surveyed site plan. Identify joints, trenches, pits, openings and other features that could affect the final location or the approach. Let the responsible site engineer determine what existing slab, foundation and building information is needed.
Ask the supplier for required access and clearances for mold loading, service doors, maintenance and any large component removal. A footprint that fits an empty rectangle can still be unsuitable when the real access needs and surrounding equipment are included.
| Hold point | Evidence to request | Review owner |
|---|---|---|
| Configuration fixed | Exact machine and options, drawing revision, mold and accessory assumptions | Buyer and machine supplier |
| Installed support | Support coordinates, pad dimensions, reactions and relevant load cases, leveling and anchoring requirements | Supplier provides inputs; site engineer assesses |
| Bay layout | Surveyed plan with clearances, utilities, structural features and machine orientation | Site and cell integration teams |
| Travel and staging | Transport configuration, temporary loads, route, lifting and intermediate placement plan | Qualified rigging and site teams |
| Release | Approved location and revisions, completed prerequisites, unresolved items and owner | Authorized site approver |
Review the journey to the bay separately
A bay can be acceptable for normal operation while a door threshold, trench crossing, staging area or route segment needs a separate assessment. The handling configuration can also load the floor differently from the installed machine. Record the transport sections and masses, proposed handling equipment, route and staging assumptions for qualified review.
Example: purchasing moves the planned machine one bay to make room for a conveyor. The catalog dimensions and machine model are unchanged, but the new position crosses a different floor joint and changes the unloading route. Reissue the marked layout and route plan for review instead of carrying the old approval over. This example illustrates a change-control decision, not a known site condition or a rigging instruction.
Record who may release delivery, final placement and commissioning. Any unresolved structural or rigging question remains open until assessed by the responsible qualified team. A supplier layout can inform that work; it does not replace it.
Ask for the installation package before the purchase order
Send the factory layout, intended machine and mold configuration, available overhead clearance and any known floor or route constraints. Ask the quotation to identify which drawings and data are issued before order, before civil work and before dispatch. Actual support reactions, floor capacity, leveling and anchoring requirements are project-specific; this guide does not establish a load limit or structural approval.
Common buyer questions
Can machine weight divided by its footprint establish floor suitability?
No. The site assessment requires the actual support geometry and applicable load cases, not an average over the machine outline.
Does approval of the final machine position also clear the delivery route?
No. Travel, unloading and staging introduce different load cases and should be reviewed separately.
What if the supplier has not finalized the model or support plan?
Keep site suitability provisional. Define the missing inputs, their owner and the deadline for a configuration-specific review.
Sources and references used for this guide
This guide supports early project planning. Final machine selection and commercial configuration must be confirmed from the actual part, mold, material, factory utilities and production target.